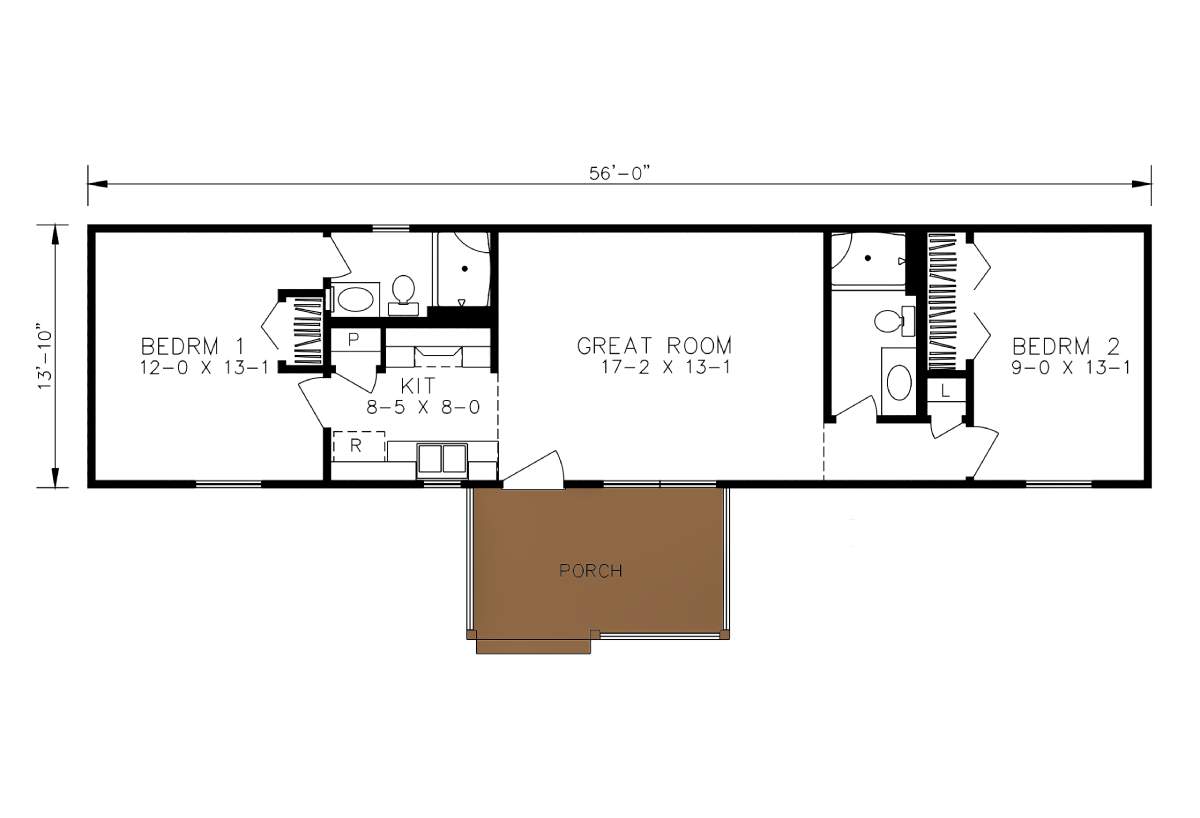
The Cabin Series / Olympia built by Heritage Homes of Nebraska is a 2-bedroom, 2-bathroom single-section manufactured home with 730 square feet on a 56-foot frame. A 17-foot great room separates bedrooms 1 and 2 at opposite ends of the home, each with its own private bath, and a covered porch opens off the great room.
PLEASE NOTE:
All sizes and dimensions are nominal or based on approximate builder measurements. Alpine Homes reserves the right to make changes due to any changes in material, color, specifications and features anytime without notice or obligation.